
grandmark logoGrandmark International
@alexaseleno
Skip to main content

How to Choose a Residential Passenger Lift in 2026

Choosing a Residential Passenger Lift in 2026 means looking beyond the brochure photograph. The right system should suit the home, its occupants, and the space available. A narrow stairwell, a low ceiling, or a doorway beside the proposed shaft can change the options quickly. So can daily needs, such as carrying groceries or using a wheelchair.

Residential lift consultant Maya Bennett offers this guiding principle: “Choose the lift around the way people live, not just the space on the plan.” Treat that as a practical rule of thumb, not a substitute for an on-site assessment. Before comparing models, ask a qualified supplier to check the proposed route, floor openings, power supply, and installation access. Ask how the lift behaves during a power interruption, what routine servicing involves, and which parts may need replacement. Get clear, written answers.

Small details matter. A lift that looks elegant in a showroom may feel cramped when its door opens beside a busy hallway. A quieter drive may suit a bedroom nearby, while simple controls can make daily trips easier for older residents. Costs matter, too—but the lowest quote may leave out building work or ongoing service. Compare the full scope.

There are trade-offs. A compact model can save space, yet offer less room inside. This guide explores capacity, drive types, safety features, installation, accessibility, and long-term costs. It also highlights a useful pause: not every home needs the largest lift available. A careful site visit and a few honest questions can prevent an expensive mismatch.
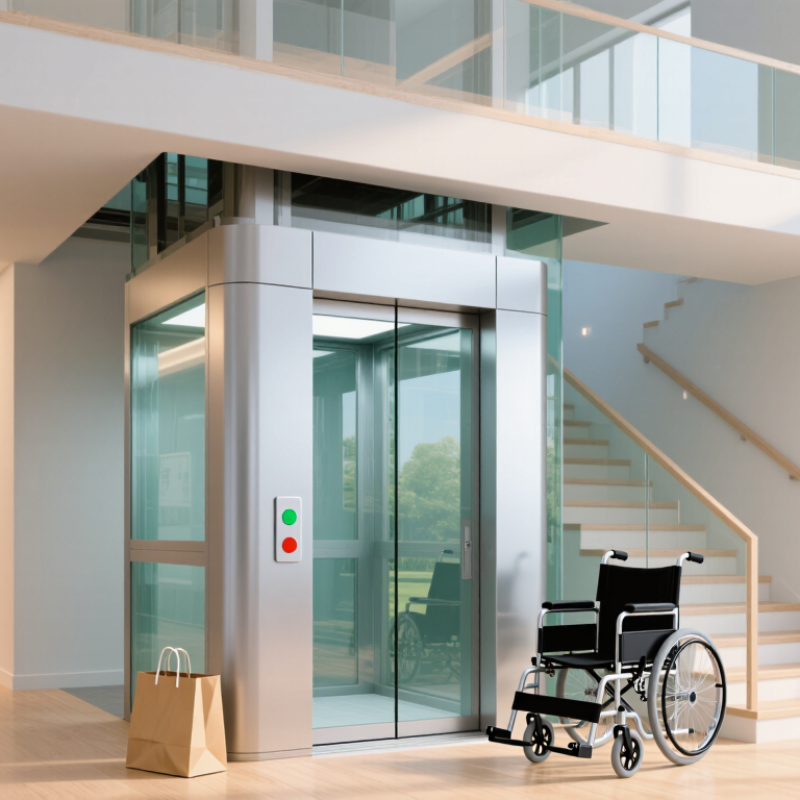
How to Choose a Residential Passenger Lift in 2026

Assess Household Needs, Users, and Expected Lift Capacity

Choosing a residential passenger lift starts with the people who will use it, not a capacity figure on a brochure.

List regular passengers, including children, older adults, and anyone using a wheelchair or walking aid. Note whether someone may need a companion beside them. Count real trips. A parent carrying a sleeping child and laundry basket needs different space from one person travelling alone. Measure doorways, stair landings, and likely stopping floors before comparing lift options.

Expected capacity should cover the heaviest realistic combination of passengers and everyday items, with room to enter and turn safely. Think about groceries, a folded walker, or a small delivery trolley. Don’t estimate from an average day alone; occasional busy moments matter.

People often guess too low, and I would revisit that estimate after observing a normal week. That detail is easy to miss.

Ask a qualified lift professional to check the proposed load, car dimensions, access, and building conditions. A larger capacity may affect space and installation requirements, so confirm the trade-offs rather than choosing the biggest option automatically. If household needs may change, discuss those scenarios before settling on a model.

Check Home Layout, Available Space, and Structural Requirements

How to Choose a Residential Passenger Lift in 2026

Check Home Layout, Available Space, and Structural Requirements

Start with the route people will actually take. Measure the clear width of hallways, door openings, and landings, not just the room where the lift may go. A lift beside a bedroom can be convenient, but a door opening into a narrow corridor may block daily movement. Measure twice. Note stairs, windows, plumbing runs, and places where the lift entrance could interrupt furniture or natural light. A simple floor plan with measurements helps a lift professional assess practical options.

Available space includes more than the visible cabin. Depending on the lift design, the home may need room for a shaft, overhead clearance, a pit, or supporting equipment. These requirements differ, so avoid relying on a brochure’s minimum dimensions alone. Ask a qualified installer and, where needed, a structural engineer to check load paths, floor construction, and proposed openings. Small details matter. An older home may have hidden beams or uneven floors; opening a wall without checking can create costly changes. Even careful plans can miss something. Confirm measurements on site, and ask what building work, power supply, and maintenance access the selected layout will require.

Compare Residential Lift Types, Drives, and Accessibility Features

A residential passenger lift should suit the building, not just its floor count. A shaft-based lift can offer a familiar cabin and comfortable travel, but it needs space for an enclosure and structural work. Compact through-floor models may require less room, though cabin size and travel height can be limited. Stairlifts are another option where a full cabin is unnecessary, but they do not carry passengers standing or using a wheelchair.

Drive systems bring different trade-offs. Hydraulic drives can provide smooth movement, while traction systems may suit taller travel; screw-driven designs can simplify some installations but may feel slower or noisier. Space is often decisive. Tips: Measure the doorway, landing, and available floor area. Ask an experienced lift installer to check power needs, servicing access, emergency lowering, and applicable local safety requirements before comparing quotes.

For accessibility, check clear door width, a level entry, reachable controls, handrails, and enough cabin space to turn or reposition. A seat may help someone who cannot stand for long. Controls should be easy to see and press, not tucked behind a door. Ask how the lift behaves during a power cut and whether its doors stay open long enough for slower movement. Small details matter. I would not assume “wheelchair-friendly” from a brochure alone; confirm dimensions and test the controls where possible. No option is perfect.

How to Choose a Residential Passenger Lift in 2026 — Compare Residential Lift Types, Drives, and Accessibility Features

Lift type Typical drive or mechanism Common residential use Space and building considerations Accessibility considerations Potential advantages Points to check
Hydraulic home elevator A pump moves hydraulic fluid to raise the lift; lowering is typically controlled through a valve. Homes needing service between multiple levels, particularly where a machine room or equipment space can be planned. May require space for a hydraulic power unit and associated equipment. The exact pit, overhead, and machine-room requirements depend on the system design. Cabin size, door arrangement, controls, and leveling accuracy should be checked against the user’s mobility needs and local requirements. Established lift technology; can suit a range of home layouts. Ask about pump and fluid-unit location, operating noise, maintenance, emergency lowering, and any local restrictions on fluid systems.
Traction home elevator Ropes or belts move the car using a motor-driven sheave; counterweights are commonly used. Homes where a smooth ride and efficient operation are priorities and the building can accommodate the required liftway and equipment. Some designs use a separate machine room, while machine-room-less designs place equipment within or near the shaft. Required overhead and pit vary by model. Check the usable cabin area, door opening, ride quality, and availability of accessible controls and emergency communication. Can provide a smooth ride and may be energy-efficient, especially when the drive can recover energy. Confirm equipment access, standby or rescue arrangements, maintenance needs, and the precise shaft dimensions before construction.
Screw-drive home elevator A motor turns a threaded screw or nut assembly to move the car. Low-rise homes where a relatively self-contained lift arrangement is suitable. Some systems do not need a separate machine room, but shaft, pit, overhead, and structural requirements remain model-specific. Consider whether the cabin can accommodate the intended user, mobility aid, and any accompanying person; verify door and control details. Drive components can be integrated with the lift structure, which may simplify some layouts. Ask about operating sound, travel smoothness, service intervals, and the manufacturer’s stated limits for travel and use.
Vacuum or pneumatic lift Air pressure changes move the car within a cylindrical or otherwise enclosed lift structure. Homes where a compact, self-supporting design is being considered and its capacity and layout suit the household. Often has a distinctive compact structure, but still needs suitable floor openings, clearances, and a safe landing arrangement. Check entrance dimensions, cabin capacity, step-free access at landings, control reach, and whether the design suits the user’s mobility aid. Some designs require less conventional shaft construction than a built-in elevator. Confirm capacity, usable cabin dimensions, noise, travel limits, emergency procedures, and compliance with local lift rules.
Vertical platform lift A powered platform travels vertically, commonly using a hydraulic or screw-based mechanism. Access between a small number of levels or to a raised entrance, where a platform lift is permitted and appropriate. May be installed with an enclosure or as an unenclosed platform, depending on the application and local regulations. Designed to carry a person standing or using a wheelchair; platform size, gate arrangement, controls, and landing access are critical. Can provide direct wheelchair access without transferring to a conventional elevator cabin. Travel height, speed, enclosure, permitted use, and safety requirements are regulated differently by location; verify the applicable rules.
Stairlift (alternative, not a passenger elevator) A powered seat or platform follows a rail fitted along a staircase. Homes where the main access need is movement along a staircase rather than vertical travel in a lift shaft. Uses stair space and requires suitable rail installation; staircase width and landings affect feasibility. A seat model requires the user to transfer; a platform model may carry a wheelchair but needs adequate stair and landing space. Can avoid the need for a lift shaft when its use and the user’s needs are suitable. It does not provide the same function as a residential passenger lift; assess transfers, evacuation needs, and clear stair access.
Key accessibility feature Door and landing access Check clear door opening, approach space, threshold level, automatic or assisted door operation, and whether the user can enter and exit safely. Dimensions and requirements differ by jurisdiction and lift category. Confirm the final design with the lift supplier and local building authority.
Key accessibility feature Cabin or platform dimensions Measure the usable internal area and entrance, including space needed for a wheelchair, mobility aid, caregiver, or turning movement where applicable. Do not rely on nominal cabin dimensions alone; request usable dimensions and check them against the specific mobility aid.
Key accessibility feature Controls and communication Consider reachable controls, clear labeling, suitable feedback, an emergency alarm or communication method, and controls at every served landing. Control placement and required emergency communication depend on the lift type and local regulations.
Key accessibility feature Power failure and emergency use Ask how the lift stops safely, how a passenger can request help, and whether battery lowering or another rescue method is provided. Emergency features vary by system; establish who can perform a rescue and how the equipment is maintained.

Important: Lift classifications, permitted uses, accessibility standards, and building requirements vary by country and local authority. Travel, capacity, speed, pit, overhead, and shaft dimensions are design-specific. Confirm site measurements, applicable regulations, maintenance arrangements, and emergency procedures before choosing a lift.

Evaluate Safety Systems, Regulations, and Long-Term Costs

When choosing a residential passenger lift in 2026, look beyond its rated capacity and appearance. Check for door interlocks, an emergency stop, an alarm, and a safe method of lowering the lift during a power failure. Ask how occupants can call for help if household power or mobile service is unavailable. Details matter. A safety feature is useful only if residents know how to use it and it is maintained.

Regulations differ by location and building type. Before comparing models, ask the local building authority or a qualified lift professional which permits, inspections, and accessibility requirements apply. Confirm who arranges inspections and provides service records. For long-term costs, include installation work such as a shaft or pit, electrical upgrades, routine maintenance, call-out fees, and likely replacement parts. Request these costs in writing, not just an attractive purchase price.

A lower quote can become expensive if it excludes building work or regular servicing. Compare warranty terms carefully, including what is covered and for how long. Ask how quickly a technician can respond and whether parts remain available over time. Not just price. A compact lift may suit the floor plan, yet still need space for safe access and repairs. It is easy to focus on a smooth ride during a brief demonstration; less obvious details, like emergency procedures and service access, deserve equal attention.

How to Choose a Residential Passenger Lift in 2026

Compare safety provisions, confirm the applicable local regulations, and assess costs over the lift’s expected service life.

Illustrative 20-year cost model (USD): This example assumes $40,000 for equipment and installation, $1,200 per year for maintenance, $200 per year for electricity, and an $8,000 modernization in year 15. These are model inputs—not market averages or a quote. Actual costs depend on location, lift type, usage, and building work.

Before choosing a lift, ask suppliers to document door interlocks, emergency operation, and other protective measures, and confirm the required safety standards, permits, and inspections with your local authority. Compare written quotes and service terms, not just the purchase price.

Select a Supplier and Plan Installation, Servicing, and Maintenance

In 2026, a residential passenger lift is only as dependable as the team that supplies and installs it. Ask potential suppliers for written specifications, recent project references, and a clear breakdown of what the quoted price includes. Check that their proposed lift suits your household’s needs, including capacity, door layout, and access for anyone with limited mobility. Ask who handles installation and what support is available after handover. A polished brochure is not enough. Look for specific answers.

Arrange a detailed site survey before agreeing to the design. The installer should check available space, floor openings, electrical capacity, delivery access, and how construction will affect your home. Get the proposed schedule, preparation work, and responsibility for repairs in writing. Clarify who coordinates other trades and what happens if the site is not ready. Small details matter. A narrow hallway can complicate delivery, while drilling may disrupt rooms nearby.

Before signing, ask how often the lift needs servicing, what routine visits cover, and how quickly a technician can respond to a breakdown. Confirm whether common replacement parts are readily available and which costs fall outside any service agreement. Keep inspection records and report unusual sounds or slow doors early. Even careful planning can miss something, such as renovation dust or a family’s changing routine. Build in time to review the plan with the installer rather than treating the first proposal as final.